
Open House Sun, Sep 13th 11:00 AM - 01:00 PM
Address
35 Forest Street, Wellesley, MA
Price
$ 1,885,000
Property Attributes
- MLS#73575263
- TypeSingle Family
- Listing Status New
- CountyNORFOLK
- CityWellesley
- NeighborhoodWellesley Hills
- Zip02481
- StyleColonial,Farmhouse
- Year Built1856
- Taxes$ 14624
- Price$ 1,885,000
- Bedrooms4
- Full Bathrooms3
- Half Bathrooms1
- Sqr Footage3093
- Lot Size0.23 Acres
Data Source:
Massachusetts MLS Property Info Network (MLSPIN)
Property Description
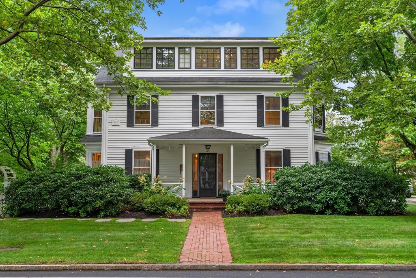
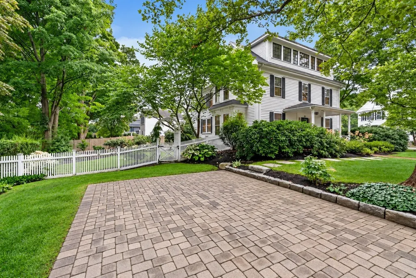
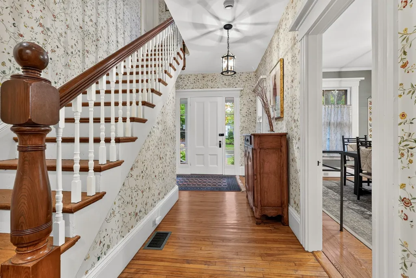
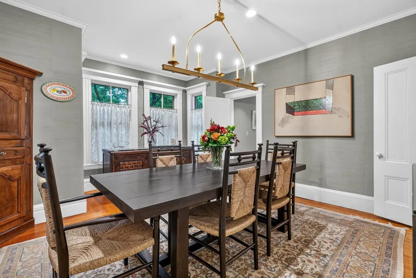
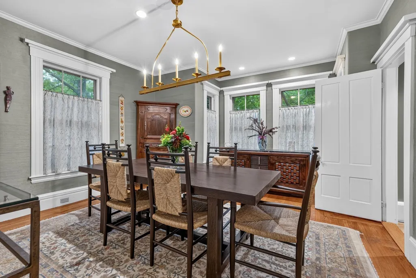
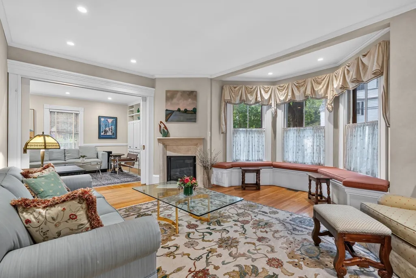
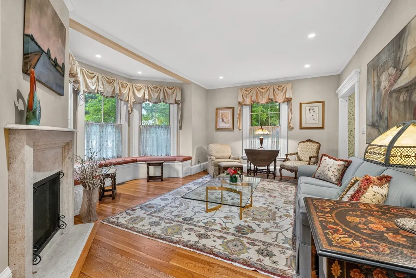
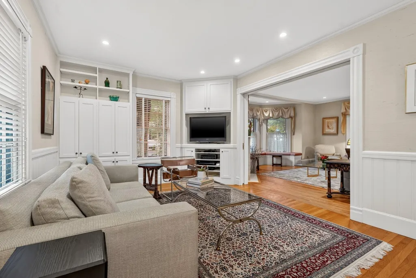
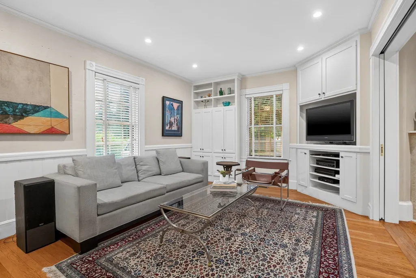
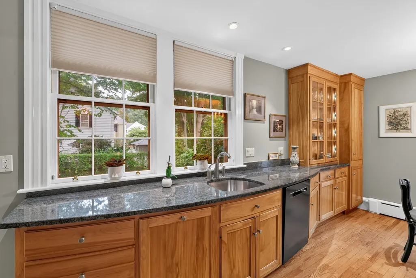
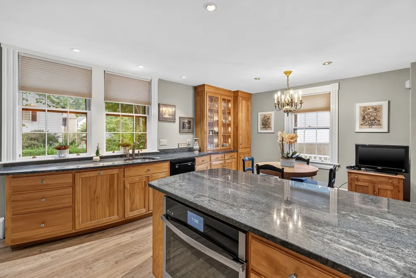
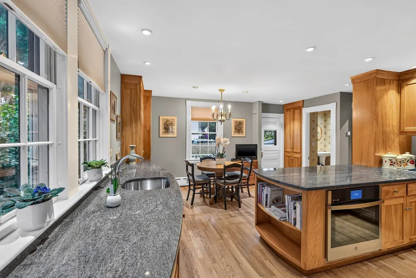
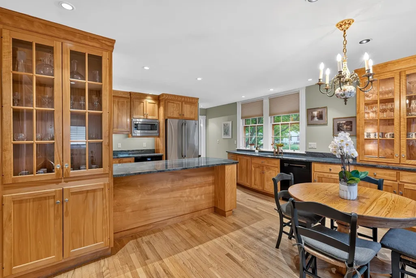
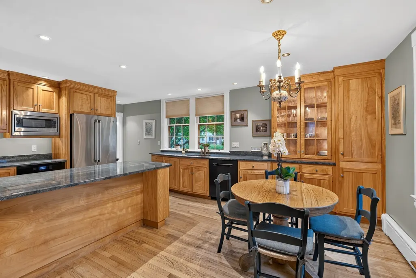
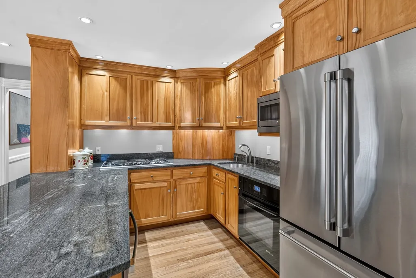
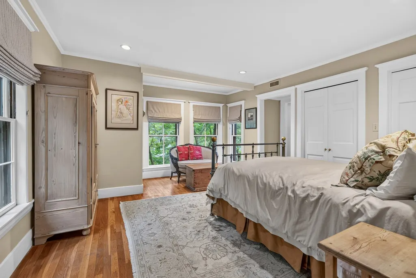
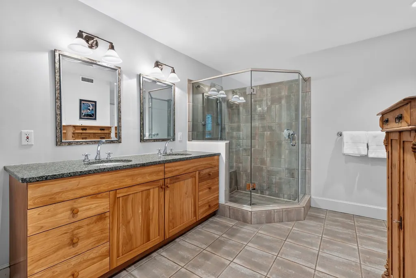
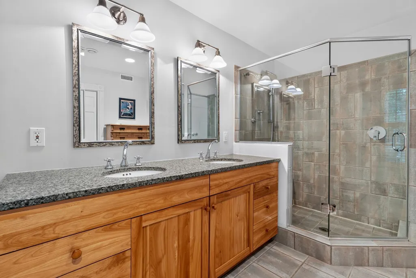
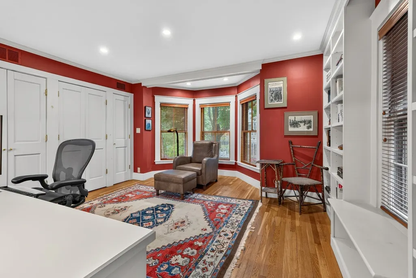
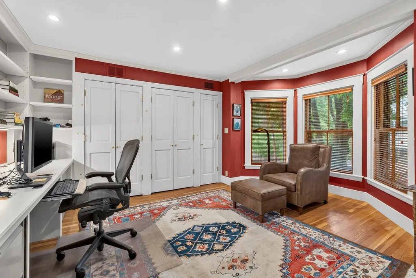
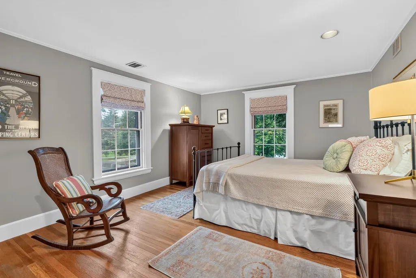
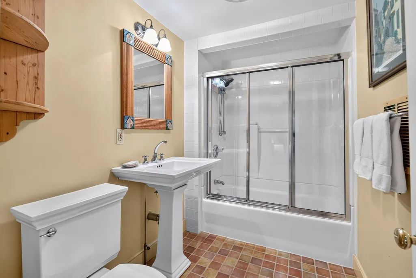
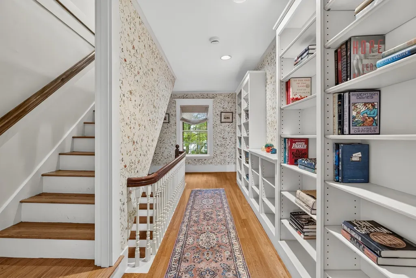
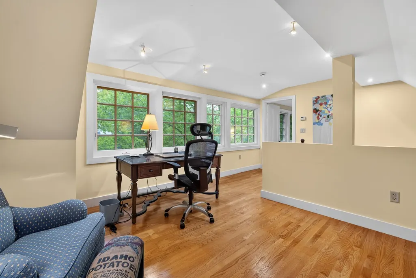
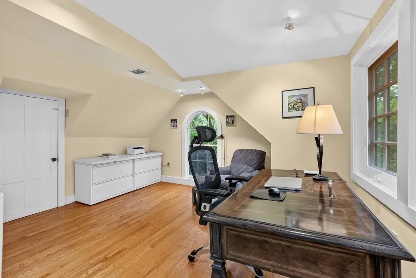
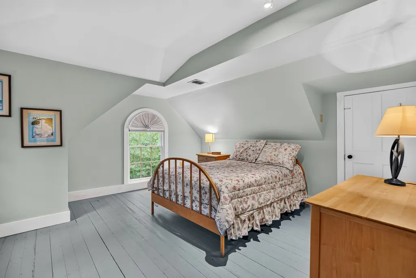
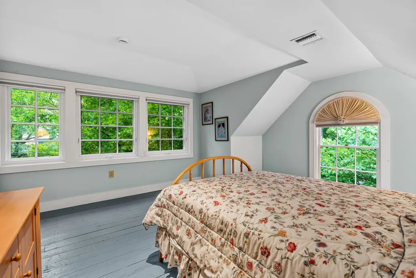
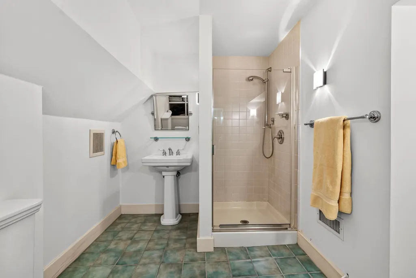
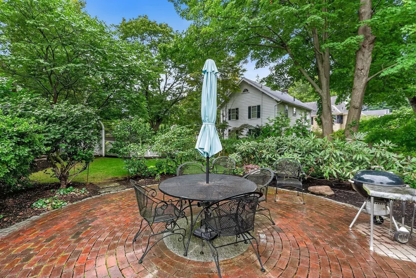
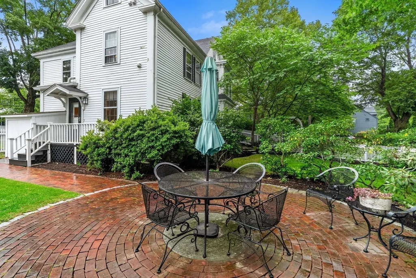
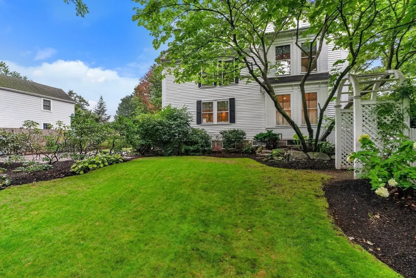
An inviting front porch welcomes you to this traditional New England Colonial, steeped in local history and timeless charm. Step inside the lovely foyer and gracious center hall, where a thoughtful floor plan offers effortless living and entertaining. An abundance of windows fills the home with natural light. The custom-designed kitchen is a chef’s delight, featuring two sinks, two ovens, and generous counter and cabinet space. It opens to the formal dining room with its walk-in bay and the cozy family room, complete with built-ins. Pocket doors lead to the elegant living room, where a gas fireplace and window seat create the perfect setting for relaxing or enjoying a quiet read. Upstairs, the primary bedroom features two closets, a charming bay window, and an en suite bath with a large shower, double vanity and laundry. Two additional generously sized bedrooms and a full bath complete the second floor. The tree-top third-floor retreat, surrounded by a bank of windows, offers a peaceful and inspiring space for an office or studio, along with a fourth bedroom, full bath, and abundant storage. Designed by a Beacon Hill landscape architect, the beautifully landscaped grounds invite you to enjoy the brick patio and thoughtfully designed gardens. Two driveways provide parking for four cars.Ideally located near the Brook Path, Wellesley Hills commuter rail to Boston, restaurants, and cafés, with easy access to major commuting routes, this exceptional home offers the perfect blend of character, comfort, and convenience—an unbeatable offering for your next home.
| Elementary School | Middle School | High School |
|---|---|---|
| WPS Elementary School | Wellesley Middle | WHS High School |
| Price History | |
|---|---|
| 9/10/2026 | Listed $1,885,000 |
General Features
| Sewer | Public Sewer |
|---|---|
| Heating | Forced Air,Natural Gas |
| Cooling | Central Air |
| Utilities | for Gas Range,for Electric Dryer,Washer Hookup |
| Roof | Shingle |
| Appliances | Water Heater,Oven,Dishwasher,Disposal,Microwave,Range,Refrigerator,Washer,Dryer,Range Hood |
| Zoning | SR10 |
| Patio/Porch Features | Porch,Patio |
| Architectural Style | Colonial,Farmhouse |
| Exclusions | Dr Light Fixture,Mirror In 1/2 Bath,2 Wine Racks In Basement. |
| Year Built | 1856 |
| Electric | Circuit Breakers |
| Property Subtype | Single Family Residence |
| Tax Year | 2026 |
| Parcel Number | 259404 |
| Community Features | Public Transportation,Shopping,Pool,Walk/Jog Trails,Conservation Area,Highway Access,Public School,T-Station,University |
| County | Norfolk |
| Property Type | Residential |
| HOA | No |
| Subdivision Name | Wellesley Hills |
| Garage Y/N | No |
| Total Rooms | 9 |
| Full Baths | 3 |
| Status | New |
| Directions | Forest Street off Rt. 16,corner of Paine. |
| High School | Whs |
| City | Wellesley |
| Disclosures | Frig in basement,outdoor dining table and 4 chairs are gifts to new owners. |
| Senior Community Y/N | No |
| Lot Size Units | Acres |
| Lot Size Square Feet | 10000 |
| Elementary School | Wps |
| Property Attached Y/N | No |
| Year Built Details | Approximate |
| Tax Annual Amount | 14624 |
| Home Warranty Y/N | No |
| Middle/Junior High School | Wellesley Middle |
| Building Area Units | Square Feet |
| Primary Bedroom Level | Second |
| Standard Status | Active |
| Year Built Source | Public Records |
| Tax Assessed Value | 1438000 |
| Certified Treated | Unknown |
Interior Features
| Interior Amenities | Walk-In Closet(s),Recessed Lighting,Bathroom - Full,Bathroom - Tiled With Shower Stall,Pedestal Sink,Closet/Cabinets - Custom Built,Home Office,Bathroom |
|---|---|
| Basement | Full,Bulkhead,Sump Pump,Dirt Floor,Concrete,Unfinished |
| Flooring | Wood,Tile,Flooring - Wood,Flooring - Stone/Ceramic Tile |
| Total Fireplaces | 1 |
| Fireplace Features | Living Room |
| Kitchen Level | First |
| Air Conditioning Y/N | Yes |
| Heating Y/N | Yes |
| Fireplace Y/N | Yes |
| Above Grade Finished Area | 3093 |
| Half Baths | 1 |
| Laundry Features | Second Floor,Electric Dryer Hookup,Washer Hookup |
| Total Bedrooms | 4 |
| Living Room Level | First |
| LivingAreaSource | Public Record |
| Kitchen Features | Flooring - Wood,Dining Area,Pantry,Countertops - Stone/Granite/Solid,Exterior Access,Recessed Lighting,Remodeled,Peninsula |
| Total Baths | 4 |
| Primary Bathroom Features | Yes |
| Living Room Features | Flooring - Wood,Window(s) - Bay/Bow/Box,Recessed Lighting,Pocket Door,Window Seat |
| Bedroom 4 Features | Closet,Flooring - Wood |
| Bedroom 3 Features | Walk-In Closet(s),Flooring - Wood,Recessed Lighting |
| Bedroom 2 Features | Closet,Closet/Cabinets - Custom Built,Flooring - Wood,Window(s) - Bay/Bow/Box,Recessed Lighting |
| Dining Room Features | Flooring - Wood,Window(s) - Bay/Bow/Box,Recessed Lighting |
| Kitchen Area | 306 |
| Kitchen Length | 18 |
| Kitchen Width | 17 |
| Primary on Main | 221 |
| Second Bedroom Length | 13 |
| Second Bedroom Width | 17 |
| Bedroom 3 Area | 180 |
| Bedroom 3 Length | 12 |
| Bedroom 3 Width | 15 |
| Bedroom 4 Area | 210 |
| Bedroom 4 Length | 14 |
| Bedroom 4 Width | 15 |
| Dining Room Area | 14 |
| Dining Room Width | 15 |
| Family Room Area | 180 |
| Family Room Length | 12 |
| Living Room Area | 306 |
| Living Room Length | 18 |
| Living Room Width | 17 |
| Primary Bedroom Area | 195 |
| Primary Bedroom Features | Bathroom - Full,Walk-In Closet(s),Closet,Flooring - Wood,Window(s) - Bay/Bow/Box,Recessed Lighting |
| Primary Bedroom Length | 13 |
| Primary Bedroom Width | 15 |
| Family Room Width | 15 |
| Family Room Level | First |
| Family Room Features | Closet/Cabinets - Custom Built,Flooring - Wood,Recessed Lighting,Pocket Door |
| Dining Room Level | First |
| Dining Room Area | 210 |
| Bedroom 4 Level | Third |
| Bedroom 3 Level | Second |
| Second Bedroom Level | Second |
| Bathroom 1 Level | First |
| Bathroom 2 Level | Second |
| Bathroom 3 Level | Second |
Exterior Features
| Exterior Amenities | Porch,Patio,Rain Gutters,Storage,Professional Landscaping,Sprinkler System,Fenced Yard |
|---|---|
| Fencing | Fenced |
| Parking Features | Paved Drive,Off Street,Driveway,Stone/Gravel,Paved |
| Lot Features | Corner Lot,Wooded,Level |
| Water Source | Public |
| Total Parking | 4 |
| Lot Size Area | 0.23 |
| Foundation Details | Stone |
| Spa | No |
| Building Area Total | 3093 |
| Lot Size Acres | 0.23 |
| Road Surface Type | Paved |
| Waterfront Y/N | No |
| Road Frontage Type | Public |
| Road Responsibility | Public Maintained Road |
Amenities
- Foreclosure
- Views
- Short Sale
- New Construction
- Adult 55+
- Lease To Own
- No HOA Fees
- Furnished
- Primary On Main
- Air Conditioning
- Seller Finance
- Green
- Fixer Upper
- Horse
- Golf
- Fireplace
- Deck
- Garage
- Basement
- Pool
Property vs Single Family Average in 02481
Price
Taxes
Year Built
 Massachusetts MLS Property Info Network (MLSPIN) - The property listing data and information set forth herein were provided to MLS Property Information Network, Inc. from third party sources, including sellers, lessors and public records, and were compiled by MLS Property Information Network, Inc. The property listing data and information are for the personal, non commercial use of consumers having a good faith interest in purchasing or leasing listed properties of the type displayed to them and
 Copyright 2026 PrimeMLS. All rights reserved. This information is deemed reliable, but not guaranteed. The data relating to real estate displayed on
this Site comes in part from the IDX Program of PrimeMLS. The information
being provided is for consumers' personal, non-commercial use and may
not be used for any purpose other than to identify prospective properties
consumers may be interested in purchasing. Data last updated September 13, 2026 9:55 AM UTC
Copyright 2026 PrimeMLS. All rights reserved. This information is deemed reliable, but not guaranteed. The data relating to real estate displayed on
this Site comes in part from the IDX Program of PrimeMLS. The information
being provided is for consumers' personal, non-commercial use and may
not be used for any purpose other than to identify prospective properties
consumers may be interested in purchasing. Data last updated September 13, 2026 9:55 AM UTC
