
Address
293 Meadow Rd, Montague, MA
Price
$ 570,000
Property Attributes
- MLS#73571070
- TypeSingle Family
- Listing Status Contingent
- CountyFRANKLIN
- CityMontague
- Zip01351
- StyleContemporary,Farmhouse
- Year Built1900
- Taxes$ 4450
- Price$ 570,000
- Bedrooms2
- Full Bathrooms2
- Half Bathrooms0
- Sqr Footage2401
- Lot Size0.8 Acres
Data Source:
Massachusetts MLS Property Info Network (MLSPIN)
Property Description
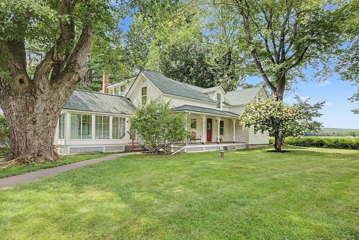
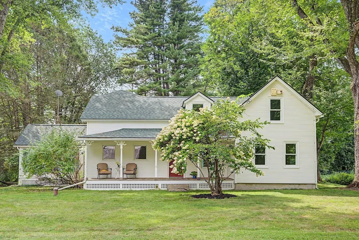
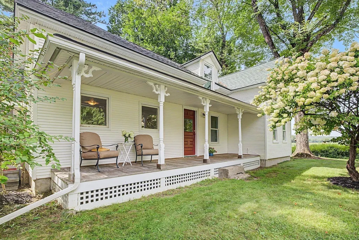
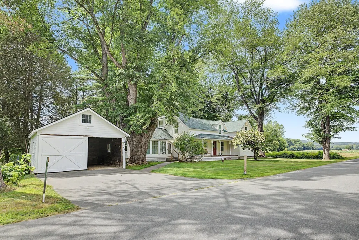
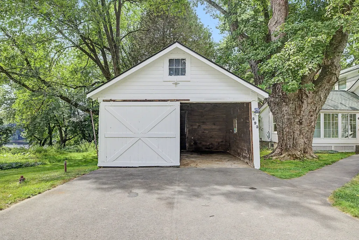
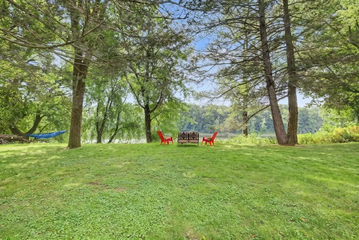
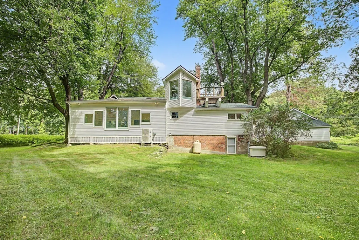
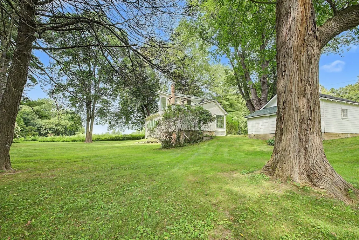
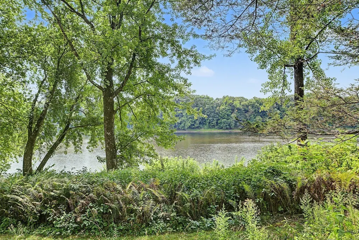
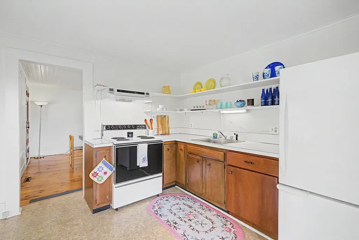
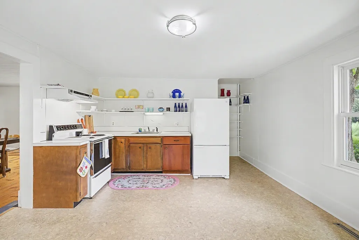
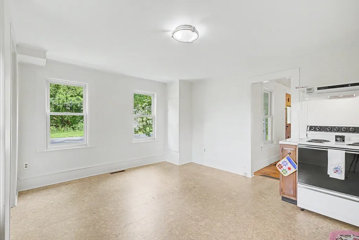
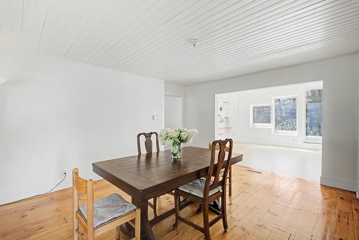
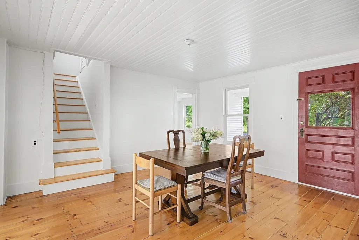
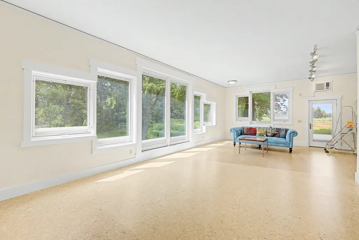
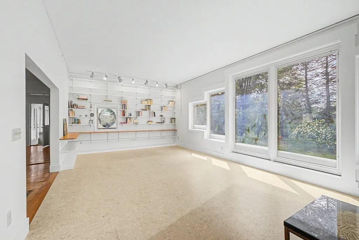
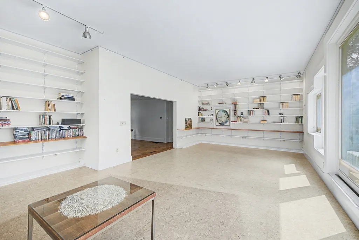
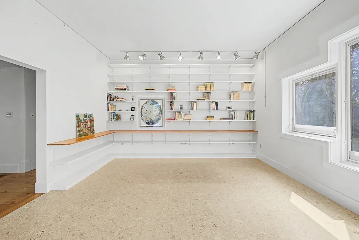
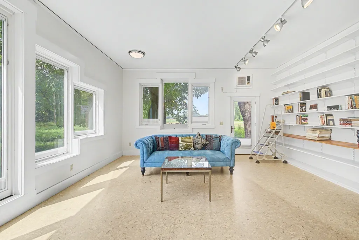
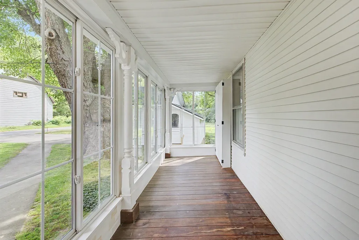
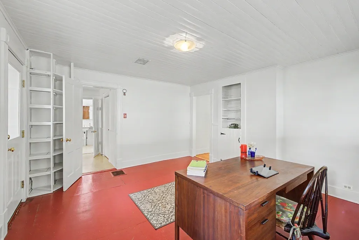
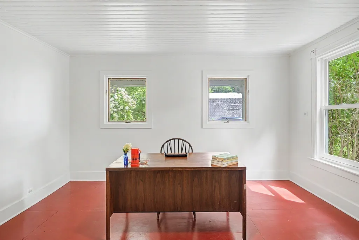
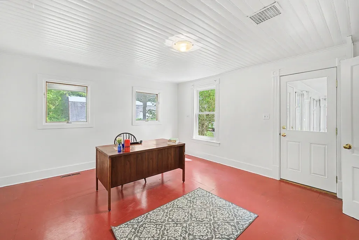
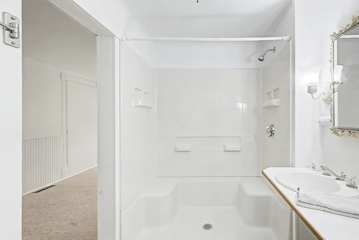
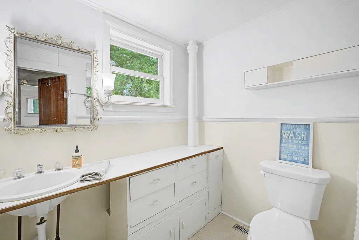
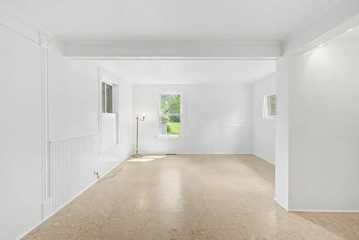
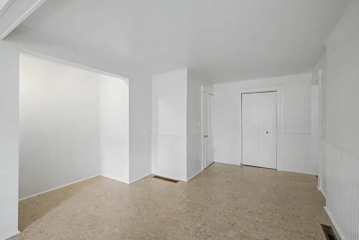
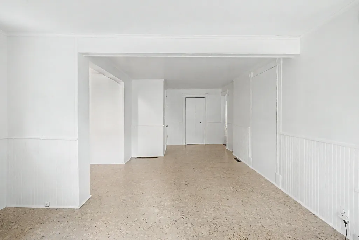
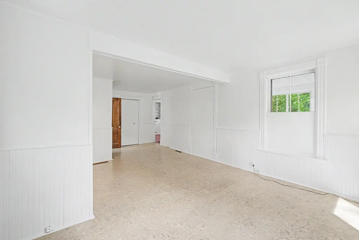
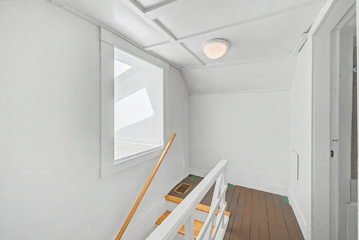
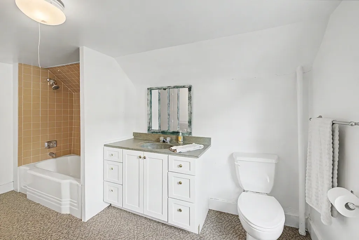
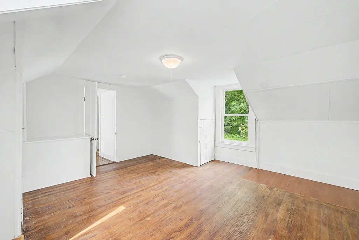
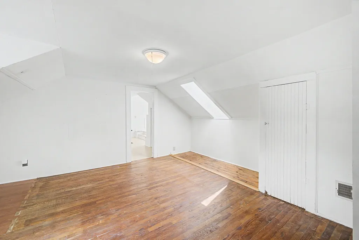
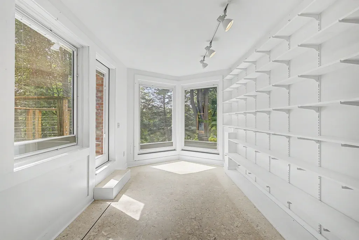
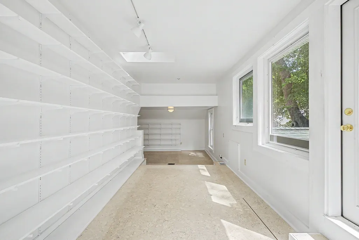
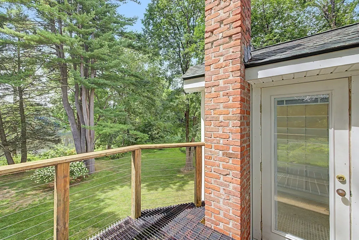
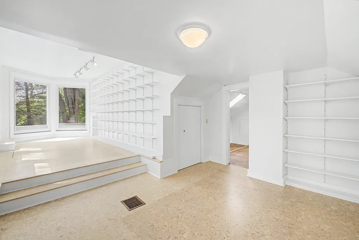
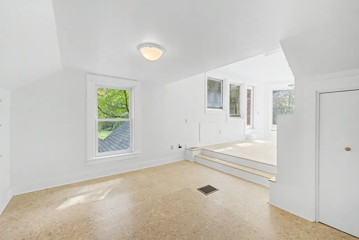
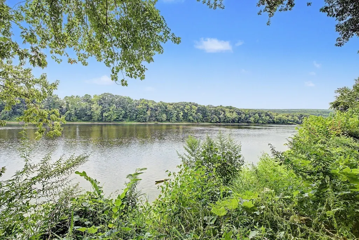
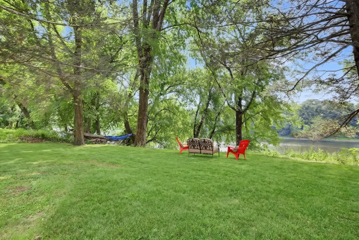
Highest and Best offers due Thursday Sept. 10th by 5pm -offers will be responded to Friday afternoon. No personal letters or escalation clauses, please. A rare Connecticut River setting in beautiful Montague. Set on approximately 0.80 acres with roughly 140 feet of river frontage, 293 Meadow Rd offers a peaceful natural backdrop, open green yard space, and beautiful views of the water. Enjoy direct river frontage and the lifestyle that comes with it — kayaking, fishing, swimming, relaxing by the water, or simply taking in the quiet river views right from your own backyard. Explore the possibility of adding a dock for even easier river access.The home offers approximately 2,401 sq ft of flexible living space with a thoughtful mix of gathering areas, work-from-home options, and quiet retreat spaces. Large windows bring in natural light and frame the river and surrounding landscape. The floor plan includes a spacious living room with high ceilings, dining area, office, kitchen, first-floor bedroom, full bath with walk in shower, screened/enclosed porch, plus second-floor bedroom and library/studio spaces. The covered/enclosed porch areas, river-facing deck/balcony, and open yard invite you to enjoy the setting in every season. Meadow Road is also part of the Franklin County Bikeway, adding another lifestyle benefit for those who enjoy cycling, walking, and exploring the scenic back roads of Montague. Notable updates and features include a roof installed in 2025, furnace 2024, new septic system scheduled to be installed in or before October 2026, central air, oil forced-air heat, water treatment/filtration/softener system, private well, updated 200 AMP electric panel, 10 window replaced in 2018, Rinnai heater in the addition, and a propane-run Generac automatic generator. The detached barn-style garage adds useful storage, workshop, or hobby space. Some interior areas, including the kitchen and baths, offer an opportunity for future personalization, but the riverfront setting, generous living space, natural light, important system updates, Connecticut River frontage, and access to the Franklin County Bikeway make this a truly special property. Tucked into a peaceful scenic setting, yet within an easy drive to I-91, downtown Greenfield, Deerfield, Hadley, Amherst, UMass Amherst, and Amherst College, 293 Meadow Rd offers the best of quiet riverfront living with convenient access to the surrounding Pioneer Valley.
| Elementary School | Middle School | High School |
|---|---|---|
| Hill Crest Public/ Private Elementary School | Great Falls Middle /Private | Turners Falls Hs/ Private |
| Price History | |
|---|---|
| 9/3/2026 | Listed $570,000 |
General Features
| Sewer | Private Sewer,Other |
|---|---|
| Heating | Forced Air,Oil |
| Cooling | Central Air |
| Utilities | Generator Connection |
| Roof | Shingle |
| Appliances | Electric Water Heater,Range,Refrigerator,Water Softener |
| Zoning | AF |
| Garage Spaces | 2 |
| Patio/Porch Features | Porch,Porch - Enclosed,Covered |
| Architectural Style | Contemporary,Farmhouse |
| Construction Materials | Frame |
| Year Built | 1900 |
| Electric | 200+ Amp Service,Generator Connection |
| View | Scenic View(s) |
| Property Subtype | Single Family Residence |
| Tax Year | 2025 |
| Parcel Number | M:0050 B:0000 L:20,3110067 |
| Waterfront Features | Waterfront,River,Frontage,Access,Direct Access,River,0 to 1/10 Mile To Beach |
| County | Franklin |
| Property Type | Residential |
| HOA | No |
| Attached Garage | No |
| Contingency | Pending P&S |
| Garage Y/N | Yes |
| Waterview | Yes |
| Total Rooms | 6 |
| Full Baths | 2 |
| Status | Contingent |
| Directions | GPS Friendly |
| High School | Turners Falls Hs/ Private |
| City | Montague |
| Disclosures | Several windows fogging. Dock use/potential to be verified by buyer. Brick Chimney needs repointing. Propane tank leased. Underground fuel tank to left of garage to be removed. New septic installed 1 |
| Senior Community Y/N | No |
| Lot Size Units | Acres |
| Lot Size Square Feet | 34979 |
| Carport Y/N | No |
| Elementary School | Hill Crest Public/ Private |
| Property Attached Y/N | No |
| Year Built Details | Approximate |
| Tax Annual Amount | 4450 |
| Home Warranty Y/N | No |
| Middle/Junior High School | Great Falls Middle /Private |
| Building Area Units | Square Feet |
| Primary Bedroom Level | Main,First |
| Standard Status | Active Under Contract |
| Year Built Source | Public Records |
| Tax Assessed Value | 292600 |
| Tax Lot | 20 |
| Certified Treated | Unknown |
Interior Features
| Interior Amenities | Closet/Cabinets - Custom Built,Lighting - Overhead,Closet,Office,Library,Sun Room |
|---|---|
| Basement | Partial,Crawl Space,Walk-Out Access,Dirt Floor |
| Flooring | Flooring - Vinyl,Flooring - Wood |
| Kitchen Level | Main,First |
| Air Conditioning Y/N | Yes |
| Heating Y/N | Yes |
| Window Features | Skylight |
| Fireplace Y/N | No |
| Above Grade Finished Area | 2401 |
| Total Bedrooms | 2 |
| Living Room Level | Main,First |
| Main Level Bedrooms | 1 |
| Main Level Bathrooms | 1 |
| LivingAreaSource | Measured |
| Kitchen Features | Dining Area,Pantry,Cable Hookup |
| Total Baths | 2 |
| Primary Bathroom Features | Yes |
| Living Room Features | Window(s) - Picture,Deck - Exterior,Exterior Access,Open Floorplan,Lighting - Overhead |
| Bedroom 2 Features | Bathroom - Full,Skylight,Closet,Flooring - Vinyl,Flooring - Wood,Lighting - Overhead |
| Dining Room Features | Flooring - Wood,Deck - Exterior,Exterior Access,Open Floorplan |
| Kitchen Area | 208 |
| Kitchen Length | 13 |
| Kitchen Width | 16 |
| Primary on Main | 225 |
| Second Bedroom Length | 15 |
| Second Bedroom Width | 15 |
| Dining Room Area | 14 |
| Dining Room Width | 15 |
| Living Room Area | 496 |
| Living Room Length | 31 |
| Living Room Width | 16 |
| Primary Bedroom Area | 322 |
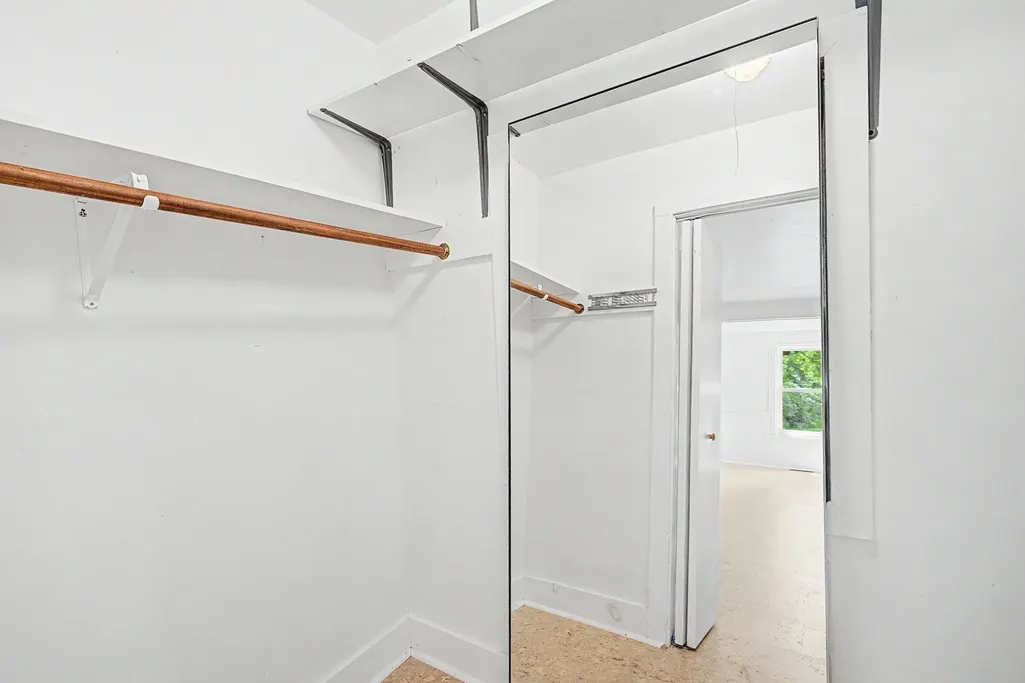
| Primary Bedroom Features | Bathroom - 3/4,Walk-In Closet(s),Wainscoting |
| Primary Bedroom Length | 23 |
| Primary Bedroom Width | 14 |
| Dining Room Level | Main,First |
| Dining Room Area | 210 |
| Second Bedroom Level | Second |
| Bathroom 1 Level | Main,First |
| Bathroom 2 Level | Second |
Exterior Features
| Exterior Amenities | Balcony - Exterior,Porch,Porch - Enclosed,Covered Patio/Deck,Balcony,Rain Gutters,Other |
|---|---|
| Parking Features | Detached,Storage,Off Street |
| Lot Features | Easements,Cleared,Level |
| Water Source | Private |
| Total Parking | 5 |
| Lot Size Area | 0.8 |
| Foundation Details | Irregular |
| Spa | No |
| Building Area Total | 2401 |
| Lot Size Acres | 0.8 |
| Frontage Length | 139.00 |
| Waterfront Y/N | Yes |
| Covered Spaces | 2 |
| Road Frontage Type | Public |
| Road Responsibility | Public Maintained Road |
Amenities
- Foreclosure
- Views
- Short Sale
- New Construction
- Adult 55+
- Lease To Own
- No HOA Fees
- Furnished
- Primary On Main
- Air Conditioning
- Seller Finance
- Green
- Fixer Upper
- Horse
- Golf
- Fireplace
- Deck
- Garage
- Basement
- Pool
Property vs Single Family Average in 01351
Price
Taxes
Year Built
Visits
 Massachusetts MLS Property Info Network (MLSPIN) - The property listing data and information set forth herein were provided to MLS Property Information Network, Inc. from third party sources, including sellers, lessors and public records, and were compiled by MLS Property Information Network, Inc. The property listing data and information are for the personal, non commercial use of consumers having a good faith interest in purchasing or leasing listed properties of the type displayed to them and
 Copyright 2026 PrimeMLS. All rights reserved. This information is deemed reliable, but not guaranteed. The data relating to real estate displayed on
this Site comes in part from the IDX Program of PrimeMLS. The information
being provided is for consumers' personal, non-commercial use and may
not be used for any purpose other than to identify prospective properties
consumers may be interested in purchasing. Data last updated September 11, 2026 9:22 AM UTC
Copyright 2026 PrimeMLS. All rights reserved. This information is deemed reliable, but not guaranteed. The data relating to real estate displayed on
this Site comes in part from the IDX Program of PrimeMLS. The information
being provided is for consumers' personal, non-commercial use and may
not be used for any purpose other than to identify prospective properties
consumers may be interested in purchasing. Data last updated September 11, 2026 9:22 AM UTC
