
Address
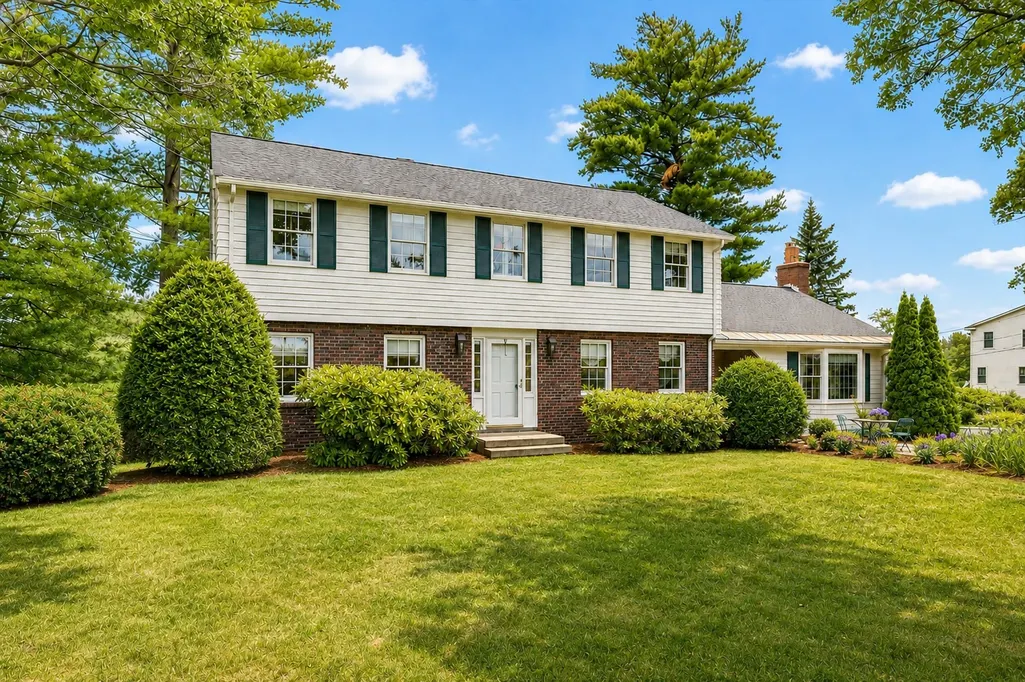
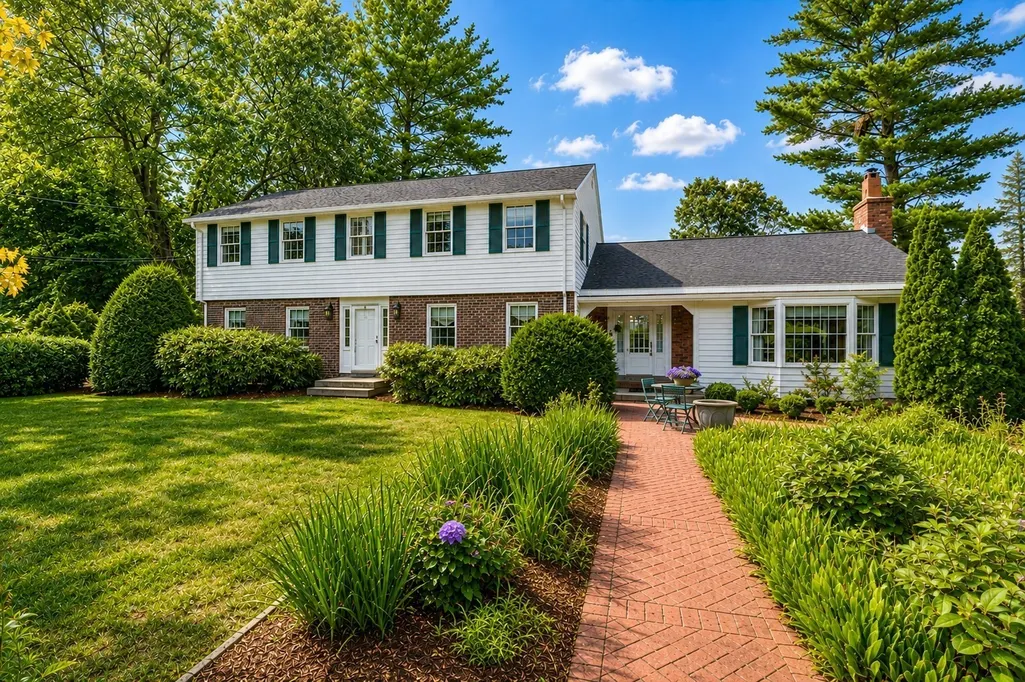
27 Church Ln, Burlington, MA
Price
$ 1,199,900
Property Attributes
- MLS#73566301
- TypeSingle Family
- Listing Status Contingent
- CountyMIDDLESEX
- CityBurlington
- Zip01803
- StyleGarrison
- Year Built1970
- Taxes$ 7182
- Price$ 1,199,900
- Bedrooms4
- Full Bathrooms2
- Half Bathrooms1
- Sqr Footage3463
- Lot Size0.36 Acres
Data Source:
Massachusetts MLS Property Info Network (MLSPIN)
Property Description
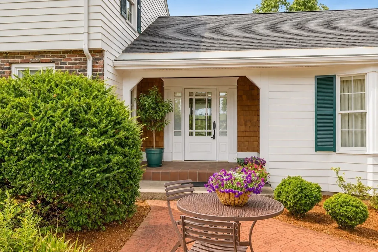
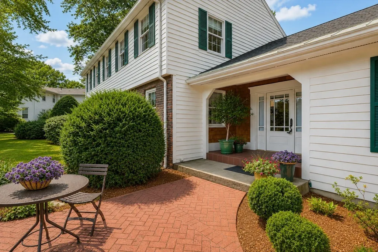
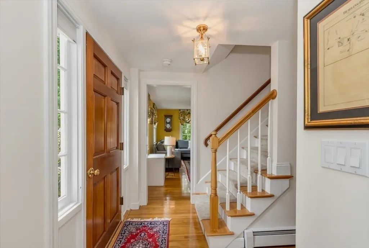
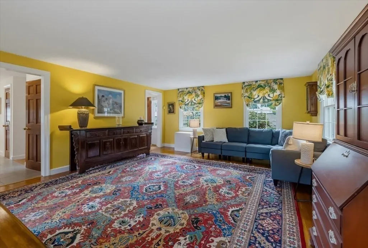
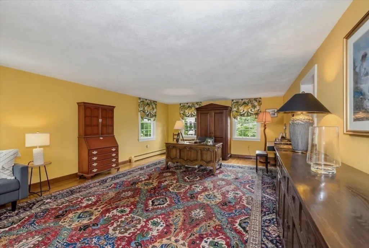
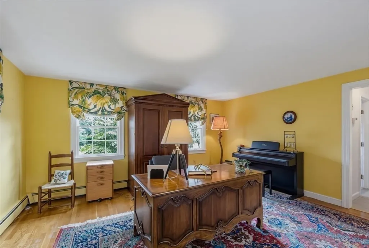
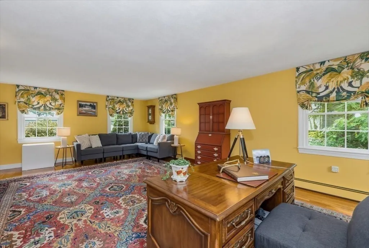
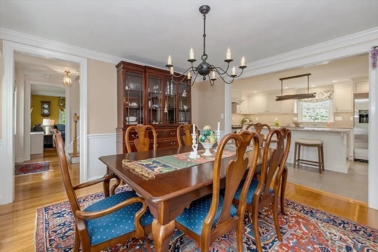
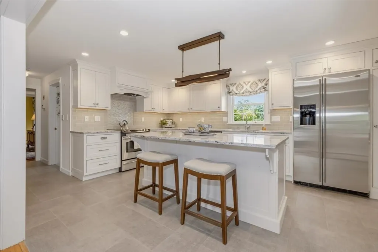
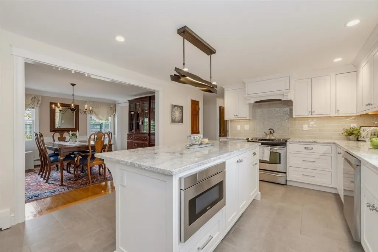
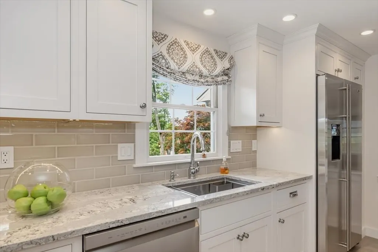
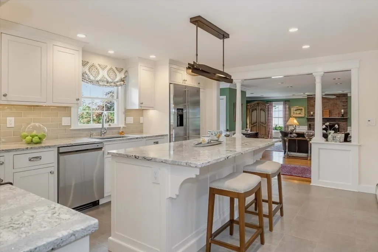
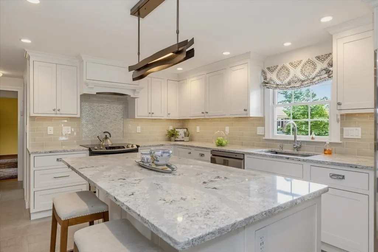
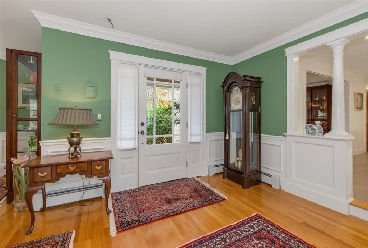
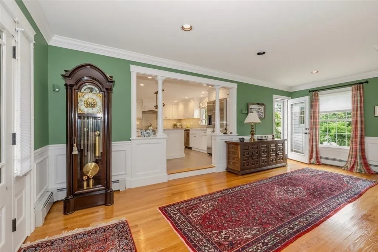
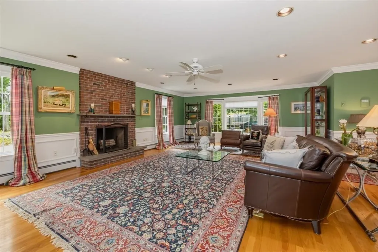
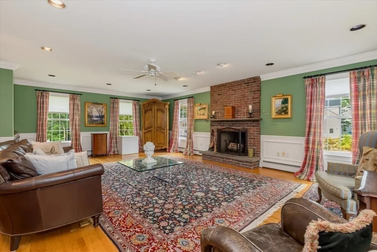
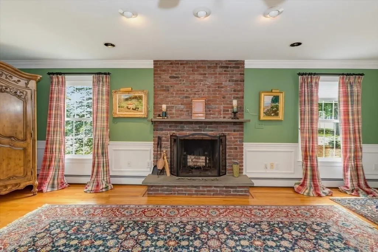
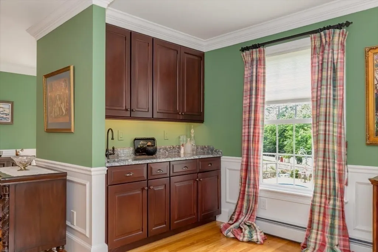
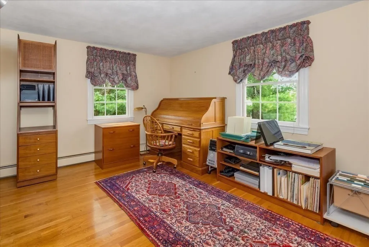
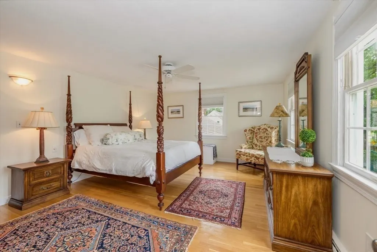
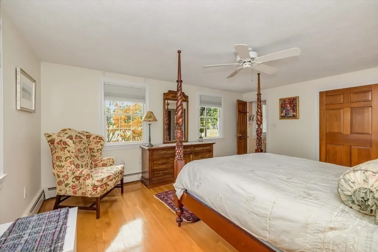
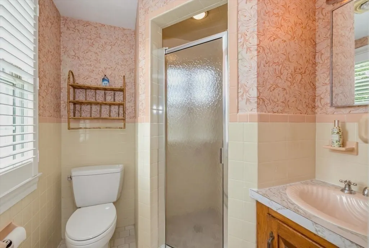
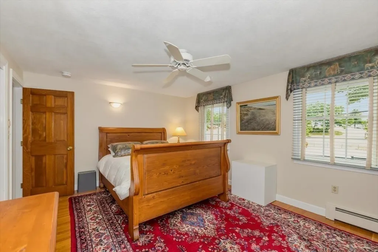
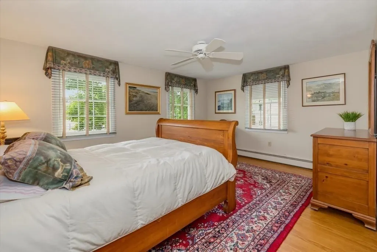
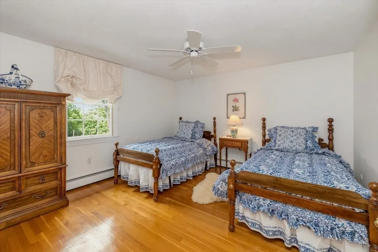
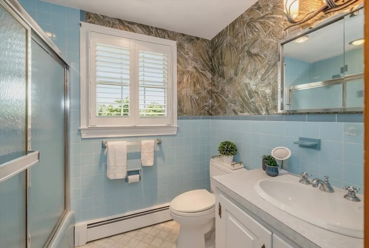
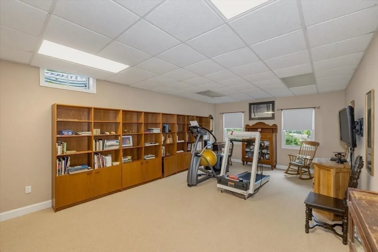
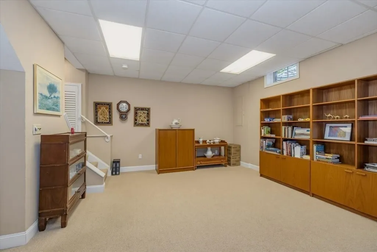
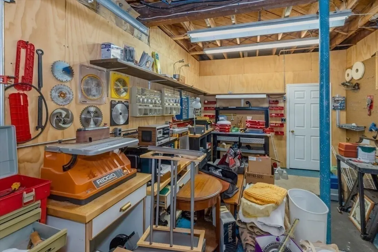
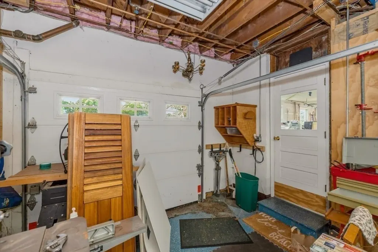
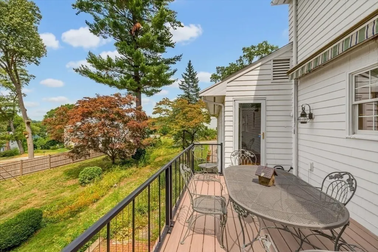
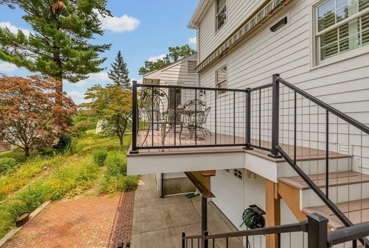
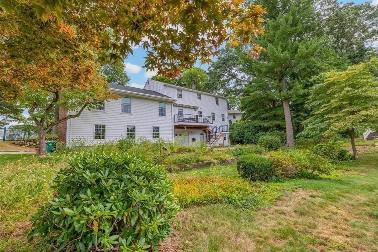
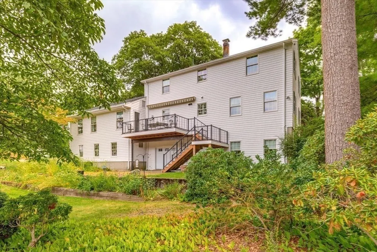
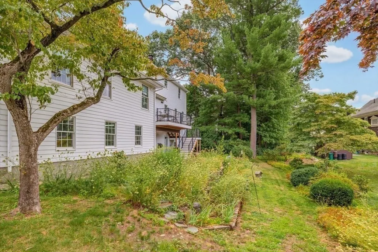
Location is everything at 27 Church Lane! Built by the original builder-owner with thoughtful attention to detail, this distinctive Burlington home offers generous living space, a versatile layout, and the kind of indoor-outdoor features that make a home truly enjoyable. A lovely entrance welcomes you inside, where comfortable gathering spaces are found throughout. The wonderful newer kitchen offers an open, inviting feel with a large center island with plenty of space for cooking, entertaining, and everyday living. The first-floor family room is a standout, featuring a beautiful fireplace that creates a warm and welcoming focal point. A wet bar adds another terrific entertaining feature and makes hosting family and friends effortless. The oversized living room is ideal for added entertaining, or may be a possible 1st floor conversion, if needed. Upper level included 4 generous sized bedrooms, full bath and the primary bedroom with bath. The lower level has a large bonus room oversized 2 car garage plus space ideal for the craftsman or hobbyist garage bay set up for a workshop or other pastime activity. Outdoor living is equally appealing. Step out onto the back deck for dining, relaxing, or entertaining, while the patio tucked beneath provides a wonderfully shaded retreat on warmer days—two outdoor spaces that can be enjoyed in different ways throughout the season. Set on approximately .35 acres in an established Burlington neighborhood, this home combines space, character, and an exceptionally convenient location. Enjoy easy access to Burlington's extensive shopping, dining, and entertainment options, along with nearby Lahey Hospital & Medical Center and convenient access to several major highways. Whether commuting, heading into Boston, enjoying a night out, or simply running everyday errands, this location puts so much within easy reach. A special opportunity to own a thoughtfully built home in one of Burlington's most convenient locations—27 Church Lane is ready for its next chapter!
| Elementary School | Middle School | High School |
|---|---|---|
| Francis Wyman Elementary School | Msms Middle School | BHS High School |
| Price History | |
|---|---|
| 8/20/2026 | Listed $1,199,900 |
General Features
| Sewer | Public Sewer |
|---|---|
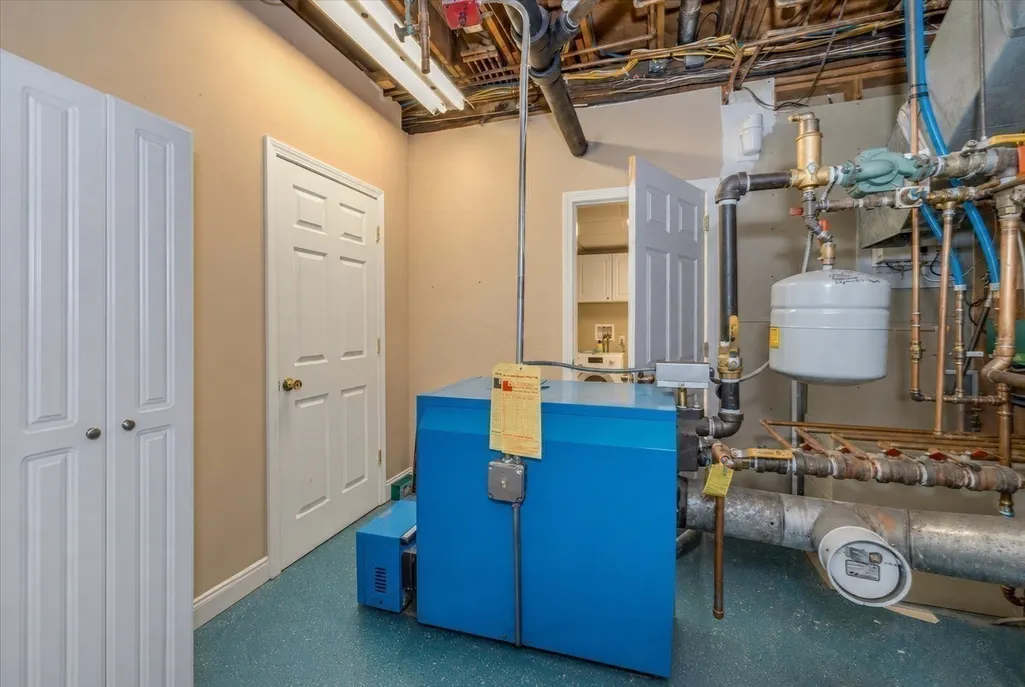
| Heating | Baseboard,Oil |
| Cooling | Window Unit(s) |
| Utilities | for Electric Range,for Electric Dryer,Washer Hookup |
| Roof | Shingle |
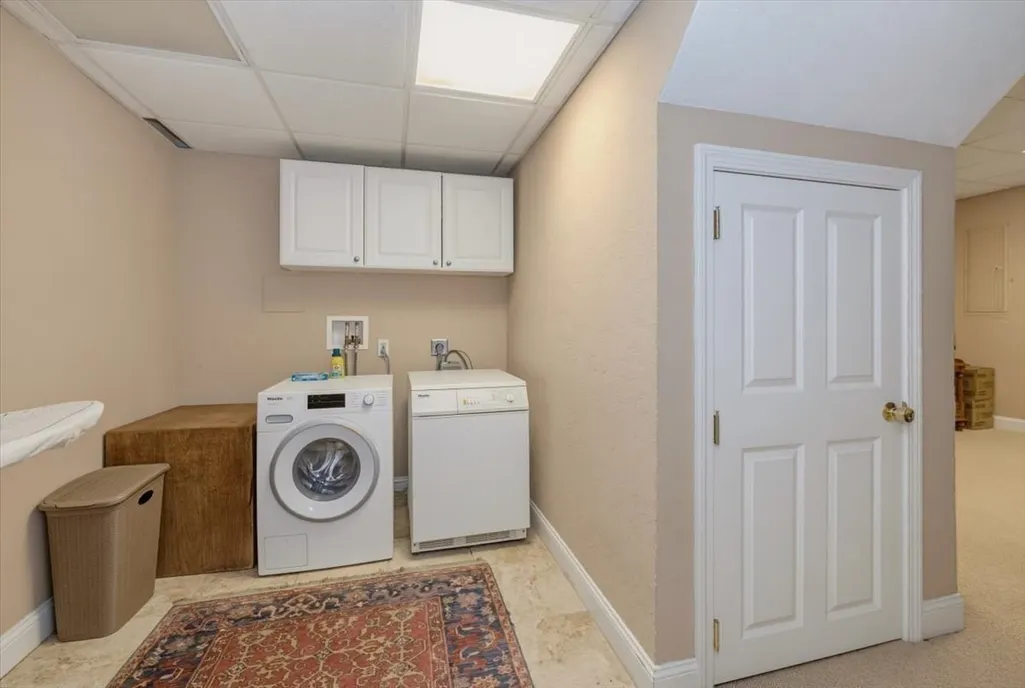
| Appliances | Water Heater,Range,Dishwasher,Disposal,Microwave,Refrigerator,Washer,Dryer |
| Zoning | RO |
| Garage Spaces | 2 |
| Patio/Porch Features | Deck |
| Architectural Style | Garrison |
| Security Features | Security System |
| Construction Materials | Frame |
| Year Built | 1970 |
| Electric | Circuit Breakers,200+ Amp Service |
| Property Subtype | Single Family Residence |
| Tax Year | 2025 |
| Parcel Number | M:000029 P:000096,393866 |
| Community Features | Public Transportation,Shopping,Tennis Court(s),Park,Walk/Jog Trails,Medical Facility,Highway Access,House of Worship,Public School,Sidewalks |
| County | Middlesex |
| Property Type | Residential |
| HOA | No |
| Attached Garage | Yes |
| Contingency | Pending P&S |
| Garage Y/N | Yes |
| Other Structures | Workshop |
| Waterview | No |
| Total Rooms | 8 |
| Full Baths | 2 |
| Status | Contingent |
| Directions | Bedford St to Church Lane |
| High School | Bhs |
| City | Burlington |
| Disclosures | washer,dryer & refrigerator are gifts in as is condition. House is being sold in as is condition. Irrigation system has not been used in at least 3 years. |
| Senior Community Y/N | No |
| Lot Size Units | Acres |
| Lot Size Square Feet | 15464 |
| Carport Y/N | No |
| Elementary School | Francis Wyman |
| Property Attached Y/N | No |
| Year Built Details | Actual |
| Tax Annual Amount | 7182 |
| Home Warranty Y/N | No |
| Middle/Junior High School | Msms |
| Building Area Units | Square Feet |
| Primary Bedroom Level | Second |
| Standard Status | Active Under Contract |
| Year Built Source | Public Records |
| Tax Assessed Value | 829300 |
| Certified Treated | Unknown |
Interior Features
| Interior Amenities | Open Floorplan,Recessed Lighting,Closet - Double,Entrance Foyer,Exercise Room,Wet Bar,Laundry Chute |
|---|---|
| Basement | Full,Finished,Walk-Out Access,Interior Entry,Garage Access,Sump Pump,Concrete |
| Flooring | Tile,Carpet,Hardwood,Flooring - Hardwood |
| Total Fireplaces | 1 |
| Fireplace Features | Family Room |
| Kitchen Level | Main,First |
| Air Conditioning Y/N | Yes |
| Heating Y/N | Yes |
| Window Features | Insulated Windows,Screens |
| Fireplace Y/N | Yes |
| Above Grade Finished Area | 2910 |
| Half Baths | 1 |
| Laundry Features | In Basement,Electric Dryer Hookup,Washer Hookup |
| Total Bedrooms | 4 |
| Below Grade Finished Area | 553 |
| Living Room Level | First |
| LivingAreaSource | Public Record |
| Kitchen Features | Flooring - Stone/Ceramic Tile,Pantry,Countertops - Stone/Granite/Solid,Kitchen Island,Open Floorplan,Stainless Steel Appliances |
| Total Baths | 3 |
| Bedroom 4 Features | Flooring - Hardwood |
| Bedroom 3 Features | Flooring - Hardwood |
| Bedroom 2 Features | Flooring - Hardwood |
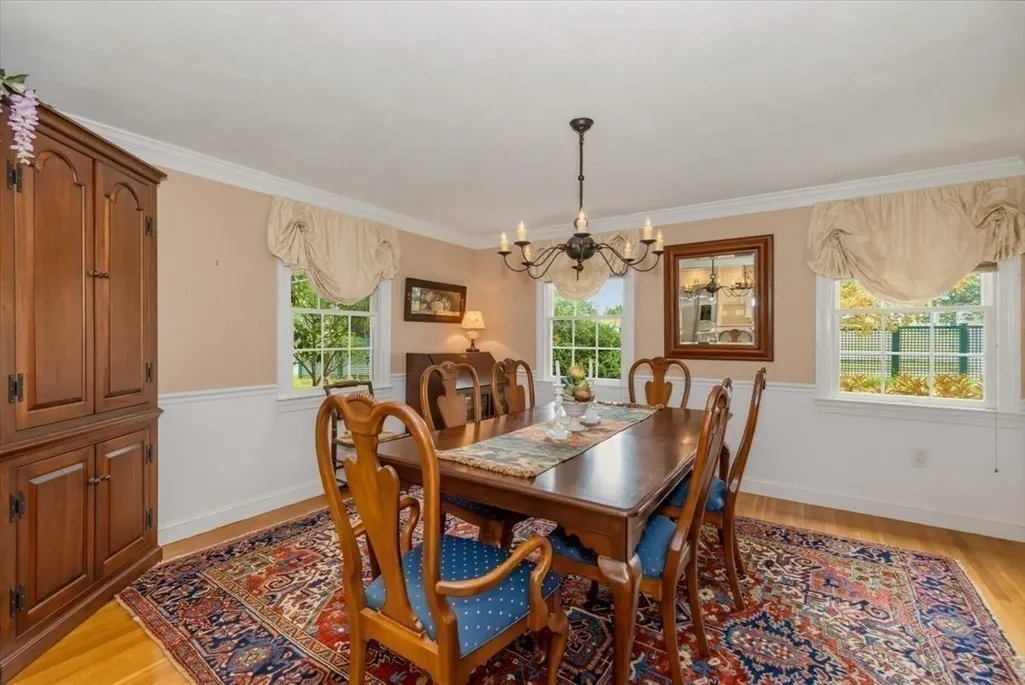
| Dining Room Features | Flooring - Hardwood |
| Kitchen Area | 216.354166666 |
| Kitchen Length | 16.75 |
| Kitchen Width | 12.916666666 |
| Primary on Main | 169 |
| Second Bedroom Length | 13 |
| Second Bedroom Width | 13 |
| Bedroom 3 Area | 192.326388888 |
| Bedroom 3 Length | 15.916666666 |
| Bedroom 3 Width | 12.083333333 |
| Bedroom 4 Area | 200.284722222 |
| Bedroom 4 Length | 15.916666666 |
| Bedroom 4 Width | 12.583333333 |
| Dining Room Area | 13.916666666 |
| Dining Room Width | 13 |
| Family Room Area | 847.875 |
| Family Room Length | 29.75 |
| Living Room Area | 426.5625 |
| Living Room Length | 16.25 |
| Living Room Width | 26.25 |
| Primary Bedroom Area | 242.013888888 |
| Primary Bedroom Features | Bathroom - 3/4,Ceiling Fan(s),Closet,Flooring - Hardwood |
| Primary Bedroom Length | 17.083333333 |
| Primary Bedroom Width | 14.166666666 |
| Family Room Width | 28.5 |
| Family Room Level | Main,First |
| Family Room Features | Flooring - Hardwood,Window(s) - Bay/Bow/Box,Wet Bar,Cable Hookup,Deck - Exterior,Exterior Access,Laundry Chute,Recessed Lighting,Remodeled,Crown Molding |
| Dining Room Level | First |
| Dining Room Area | 180.916666666 |
| Bedroom 4 Level | Second |
| Bedroom 3 Level | Second |
| Second Bedroom Level | Second |
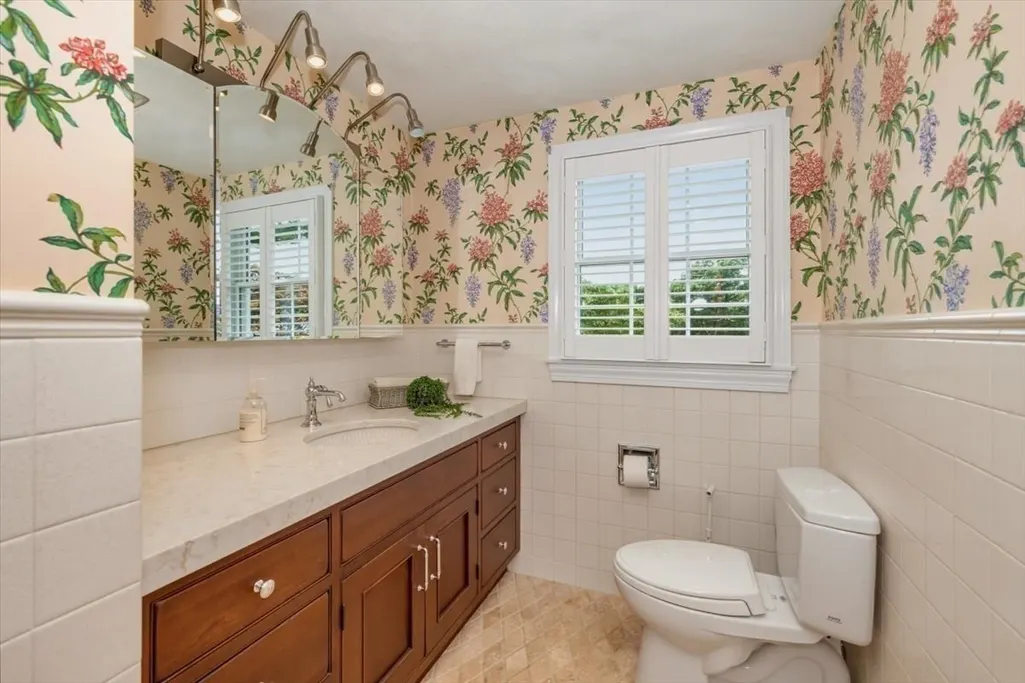
| Bathroom 1 Level | First |
| Bathroom 2 Level | Second |
| Bathroom 3 Level | Second |
Exterior Features
| Exterior Amenities | Deck,Professional Landscaping,Sprinkler System,Screens |
|---|---|
| Parking Features | Under,Garage Door Opener,Workshop in Garage,Paved Drive,Off Street,Paved |
| Lot Features | Corner Lot,Wooded |
| Water Source | Public |
| Total Parking | 8 |
| Lot Size Area | 0.36 |
| Foundation Details | Concrete Perimeter |
| Spa | No |
| Building Area Total | 3463 |
| Lot Size Acres | 0.36 |
| Road Surface Type | Paved |
| Waterfront Y/N | No |
| Covered Spaces | 2 |
| Door Features | Insulated Doors,Storm Door(s) |
| Road Frontage Type | Public |
| Road Responsibility | Public Maintained Road |
Amenities
- Foreclosure
- Views
- Short Sale
- New Construction
- Adult 55+
- Lease To Own
- No HOA Fees
- Furnished
- Primary On Main
- Air Conditioning
- Seller Finance
- Green
- Fixer Upper
- Horse
- Golf
- Fireplace
- Deck
- Garage
- Basement
- Pool
Property vs Single Family Average in 01803
Price
Taxes
Year Built
Visits
 Massachusetts MLS Property Info Network (MLSPIN) - The property listing data and information set forth herein were provided to MLS Property Information Network, Inc. from third party sources, including sellers, lessors and public records, and were compiled by MLS Property Information Network, Inc. The property listing data and information are for the personal, non commercial use of consumers having a good faith interest in purchasing or leasing listed properties of the type displayed to them and
 Copyright 2026 PrimeMLS. All rights reserved. This information is deemed reliable, but not guaranteed. The data relating to real estate displayed on
this Site comes in part from the IDX Program of PrimeMLS. The information
being provided is for consumers' personal, non-commercial use and may
not be used for any purpose other than to identify prospective properties
consumers may be interested in purchasing. Data last updated September 13, 2026 9:55 AM UTC
Copyright 2026 PrimeMLS. All rights reserved. This information is deemed reliable, but not guaranteed. The data relating to real estate displayed on
this Site comes in part from the IDX Program of PrimeMLS. The information
being provided is for consumers' personal, non-commercial use and may
not be used for any purpose other than to identify prospective properties
consumers may be interested in purchasing. Data last updated September 13, 2026 9:55 AM UTC
