
Sold














Address
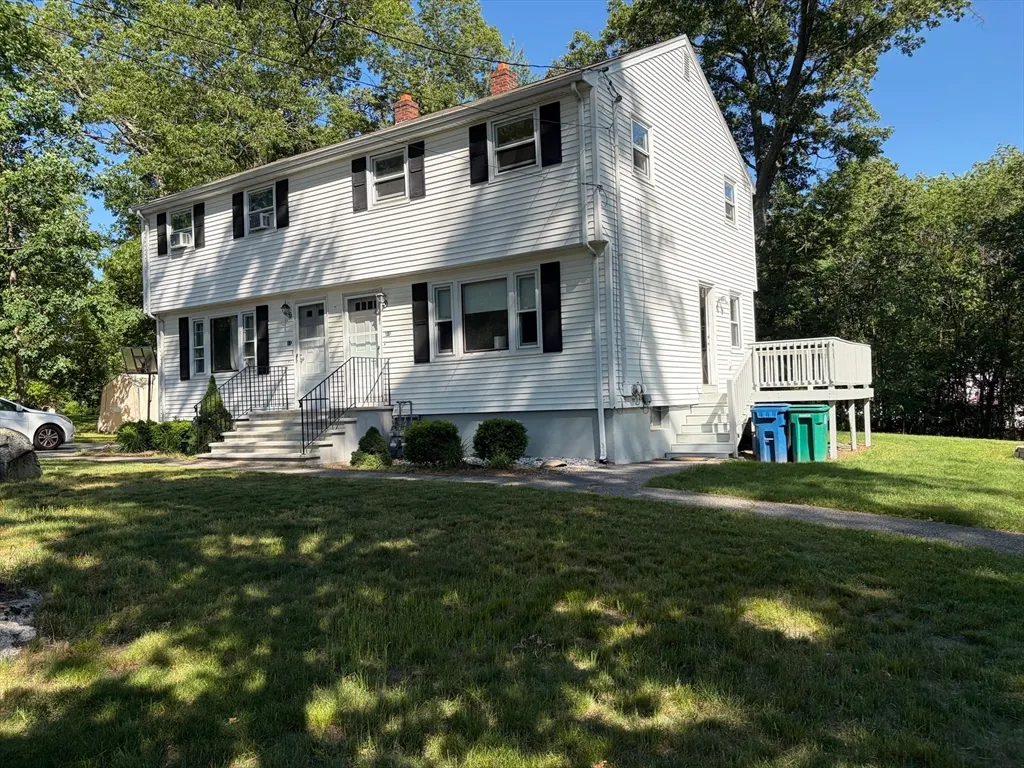
37 Sheldon St # 2, Billerica, MA
Price
$ 461,000
Property Attributes
- MLS#73533796
- TypeCondos
- Listing Status Sold
- CountyMIDDLESEX
- CityBillerica
- Zip01862
- StyleHalf-Duplex
- Year Built1970
- Taxes$ 3349
- Price$ 461,000
- Bedrooms3
- Full Bathrooms1
- Half Bathrooms0
- Sqr Footage1000
Data Source:
Massachusetts MLS Property Info Network (MLSPIN)
Property Description
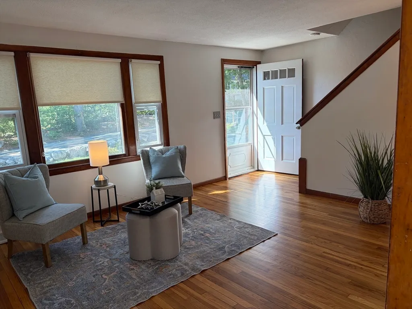
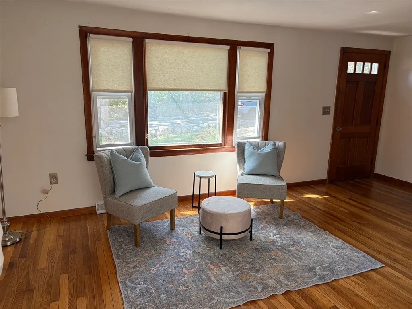
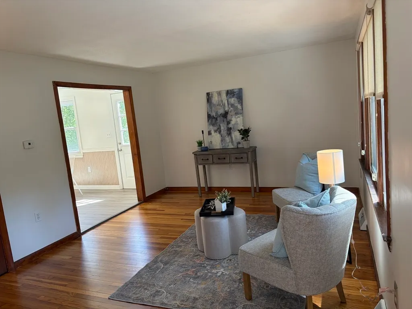
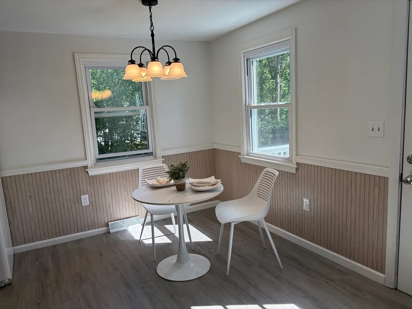
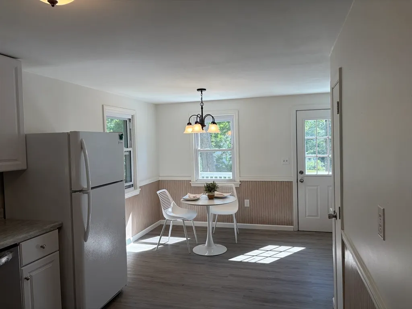
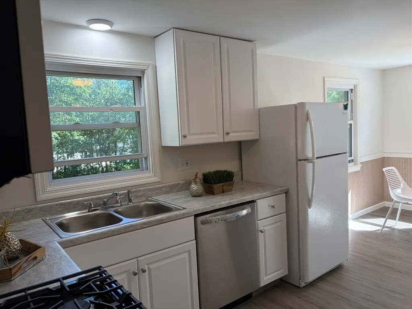
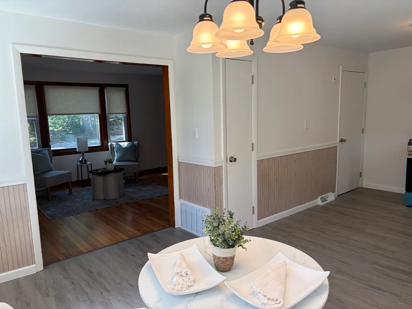
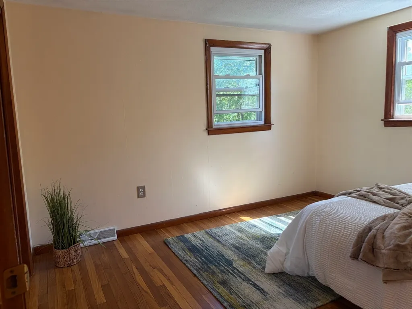
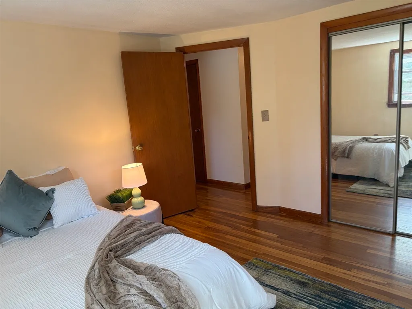
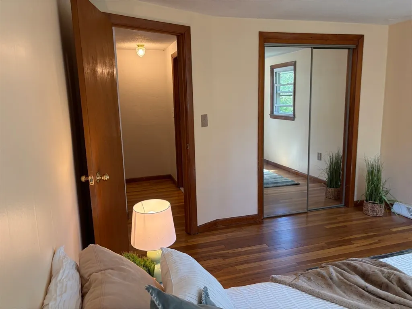
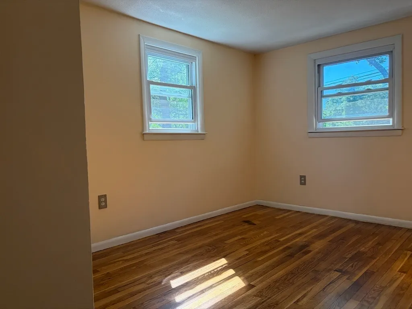
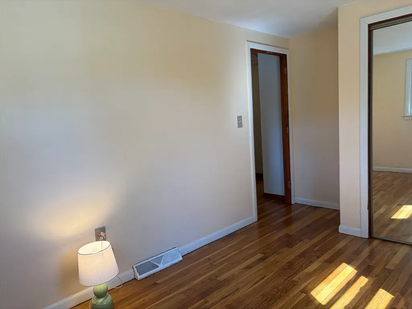
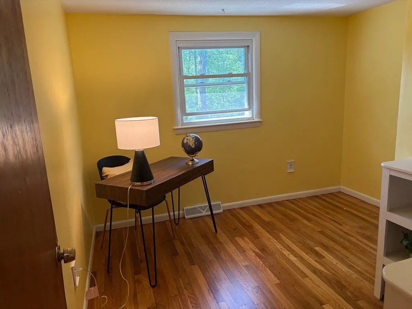
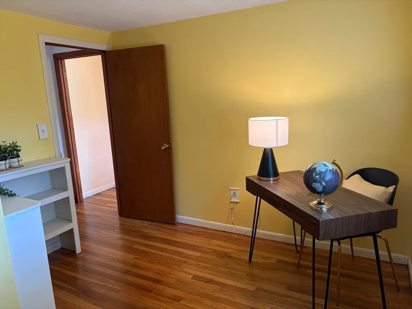
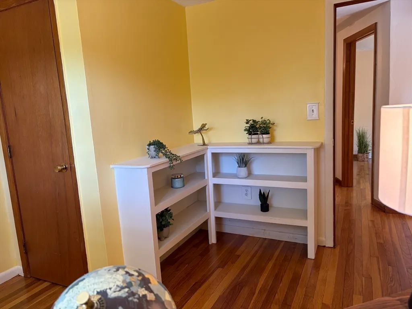
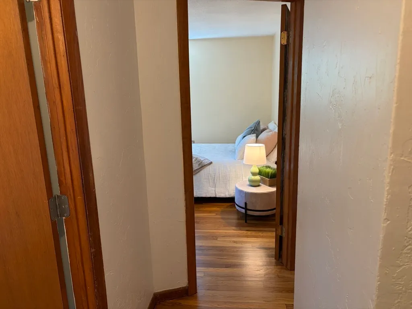
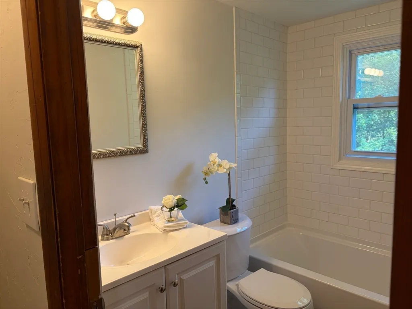
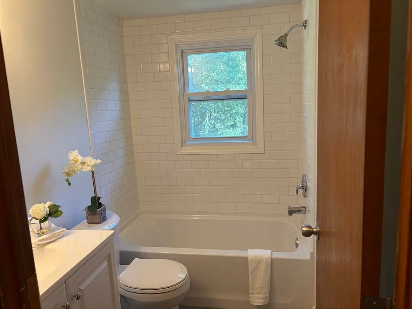
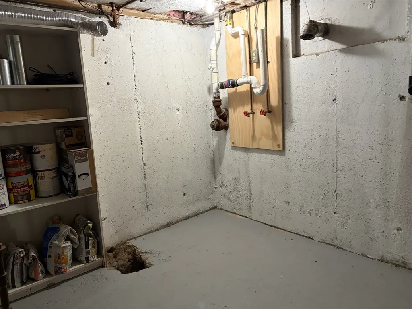
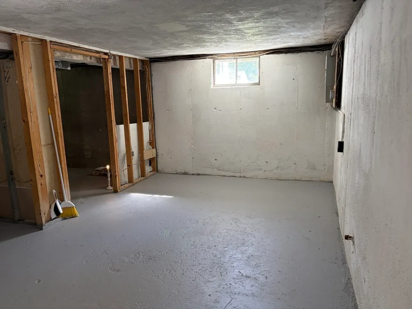
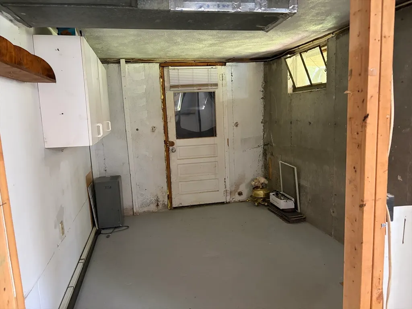
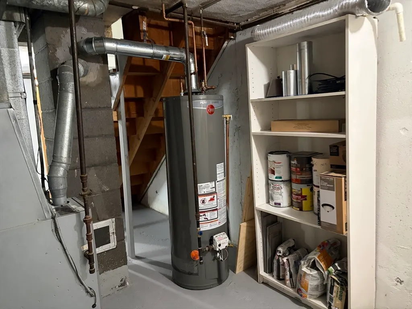
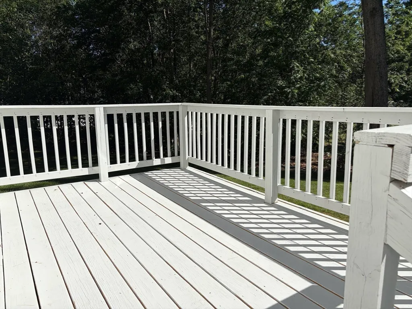
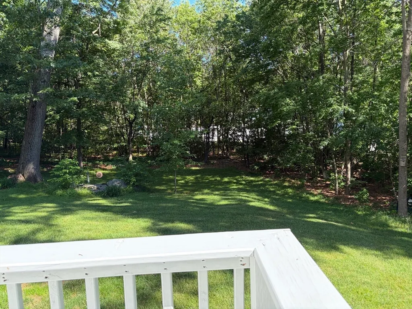
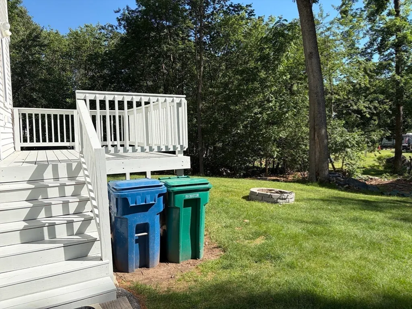
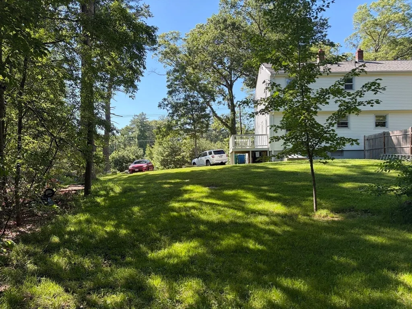
Welcome to 37 Sheldon St., Billerica! This move-in ready 3BR townhouse offers comfortable, low-maintenance living in a prime commuter location. Recent updates include a completely renovated kitchen with new cabinetry, pantry closet, SS appliances, and new flooring. Beautiful hardwood floors throughout with updated windows providing abundant natural light, with a warm, inviting atmosphere. Full bath features new flooring and tiled tub surround. Additional improvements include updated electrical with circuit breakers. Gas heat, gas cooking, gas hot water, electric dryer hookup, newer roof (2014), and newer hot water heater. Enjoy a freshly painted deck overlooking the a large side yard with fire pit—perfect for relaxing or entertaining and/or future expansion!. Unfinished basement with bulkhead access offers excellent storage and expansion potential. Off-street parking. Conveniently located to highways , shopping, dining, walking trails & Lahey Hospital.
| Price History |
|---|
General Features
| Cooling | None |
|---|---|
| Building Area Units | Square Feet |
| Year Built | 1970 |
| Unit Number | 2 |
| Elementary School | Thomas Ditson Elementary Schoo |
| Appliances | Range,Dishwasher,Microwave,Refrigerator |
| Accessibility | No |
| Patio/Porch Features | Deck |
| Structure Type | Half-Duplex |
| Lot Size Units | Acres |
| Middle/Junior High School | Locke Middle School |
| Parcel Number | 365790 |
| Garage Y/N | No |
| Primary Bedroom Level | Second |
| Pets Allowed | Yes |
| County | Middlesex |
| Close Price | 461000 |
| Tax Year | 2026 |
| Community Features | Shopping,Park,Walk/Jog Trails,Golf,Highway Access,Public School |
| Association Fee Includes | Water,Sewer,Insurance |
| Property Type | Residential |
| Assoc Fee Paid Per | Monthly |
| Senior Community Y/N | No |
| Home Warranty Y/N | No |
| Stories Count | 2 |
| Year Built Effective | 2026 |
| Utilities | for Gas Range,for Electric Dryer,Washer Hookup |
| Sewer | Public Sewer |
| Total Rooms | 5 |
| Certified Treated | Unknown |
| Standard Status | Closed |
| Disclosures | Recently remodeled and ready for occupancy!!! Low condo fee includes water,sewer and master insurance! Great lot! |
| City | Billerica |
| Current Financing | Conv. Fixed |
| High School | Billerica Memorial High School |
| Building Name | 37 Sheldon Street Condominium |
| Status | Sold |
| Roof | Shingle |
| Tax Assessed Value | 288500 |
| HOA Fee | 150 |
| Tax Annual Amount | 3349 |
| Zoning | res |
| Full Baths | 1 |
| Heating | Forced Air,Natural Gas |
| Year Built Details | Actual |
| Construction Materials | Frame |
| Electric | Circuit Breakers,Other (See Remarks) |
| Property Subtype | Condominium |
| Year Built Source | Public Records |
| Directions | Rt. 3 Exit 76 (Treble Cove Rd) to Boston Rd (Rt. 3A),L on Andover Rd,R on Sheldon St. |
| Number Of Units Total | 2 |
| Property Attached Y/N | Yes |
| Waterview | No |
Interior Features
| Primary Bedroom Features | Closet,Flooring - Hardwood |
|---|---|
| Primary Bedroom Width | 10.7 |
| Above Grade Finished Area | 1000 |
| Bedroom 3 Level | Second |
| Primary Bedroom Area | 126.26 |
| Second Bedroom Width | 8.6 |
| Kitchen Level | Main,First |
| Living Room Width | 11 |
| Fireplace Y/N | No |
| Window Features | Insulated Windows |
| Primary on Main | 119.539999999 |
| Primary Bathroom Features | No |
| Entry Level | 1 |
| Total Bedrooms | 3 |
| Bedroom 3 Features | Closet,Flooring - Hardwood |
| Living Room Features | Closet,Flooring - Hardwood,Window(s) - Picture |
| Total Baths | 1 |
| Air Conditioning Y/N | No |
| Basement | Yes |
| Bedroom 2 Features | Closet,Flooring - Hardwood |
| Kitchen Length | 19 |
| Living Room Length | 19 |
| Primary Bedroom Length | 11.8 |
| Kitchen Area | 218.5 |
| Bedroom 3 Length | 10.5 |
| Bathroom 1 Level | Second |
| Kitchen Features | Flooring - Laminate,Dining Area,Pantry,Exterior Access,Open Floorplan,Lighting - Overhead |
| Bedroom 3 Width | 10 |
| Second Bedroom Length | 13.9 |
| Laundry Features | Electric Dryer Hookup,Washer Hookup,In Basement,In Unit |
| Living Room Level | Main,First |
| Common Walls | End Unit |
| Kitchen Width | 11.5 |
| Heating Y/N | Yes |
| LivingAreaSource | Measured |
| Second Bedroom Level | Second |
| Living Room Area | 209 |
| Flooring | Tile,Laminate,Hardwood |
| Total Stories | 2 |
| Bedroom 3 Area | 105 |
Exterior Features
| Exterior Amenities | Deck |
|---|---|
| Building Area Total | 1000 |
| Parking Features | Off Street,Paved,Unpaved |
| Spa | No |
| Total Parking | 4 |
| Waterfront Y/N | No |
| Water Source | Public |
Amenities
- Foreclosure
- Views
- Short Sale
- New Construction
- Adult 55+
- Lease To Own
- No HOA Fees
- Furnished
- Pets
- Primary On Main
- Air Conditioning
- Seller Finance
- Green
- Fixer Upper
- Horse
- Golf
- Fireplace
- Deck
- Garage
- Basement
- Pool
Property vs Condos Average in 01862
Price
Taxes
Year Built
 Massachusetts MLS Property Info Network (MLSPIN) - The property listing data and information set forth herein were provided to MLS Property Information Network, Inc. from third party sources, including sellers, lessors and public records, and were compiled by MLS Property Information Network, Inc. The property listing data and information are for the personal, non commercial use of consumers having a good faith interest in purchasing or leasing listed properties of the type displayed to them and
 Copyright 2026 PrimeMLS. All rights reserved. This information is deemed reliable, but not guaranteed. The data relating to real estate displayed on
this Site comes in part from the IDX Program of PrimeMLS. The information
being provided is for consumers' personal, non-commercial use and may
not be used for any purpose other than to identify prospective properties
consumers may be interested in purchasing. Data last updated September 22, 2026 3:04 PM UTC
Copyright 2026 PrimeMLS. All rights reserved. This information is deemed reliable, but not guaranteed. The data relating to real estate displayed on
this Site comes in part from the IDX Program of PrimeMLS. The information
being provided is for consumers' personal, non-commercial use and may
not be used for any purpose other than to identify prospective properties
consumers may be interested in purchasing. Data last updated September 22, 2026 3:04 PM UTC
